How Renovations Change Flooring Requirements Over Time
Renovations often change how rooms are used, which means the flooring that suited a home years ago may no longer be the right choice. When planning Flooring Gold Coast upgrades, homeowners need to consider traffic, moisture, room connections, subfloor condition and maintenance. The right Gold Coast Flooring solution should suit both the renovated space and the way the household will use it in the future.
Flooring can sometimes seem like a finishing decision, but it affects much more than interior style. Floor height, substrate preparation, durability and installation requirements can influence other stages of a renovation, so flooring choices are best made before construction reaches the final finishes.
Why Do Flooring Requirements Change During A Renovation?
A renovation can completely change the demands placed on an existing floor.
Removing walls may turn several smaller rooms into one busy open-plan area. A bedroom might become a home office, an extension can introduce new subfloor conditions, or a kitchen renovation may expose areas previously covered by cabinetry.
These changes affect what the floor needs to handle.
Instead of asking whether the existing flooring still looks acceptable, consider whether it remains suitable for the room's new purpose, traffic levels and environmental conditions.
How Does Open-Plan Living Affect Flooring Choices?
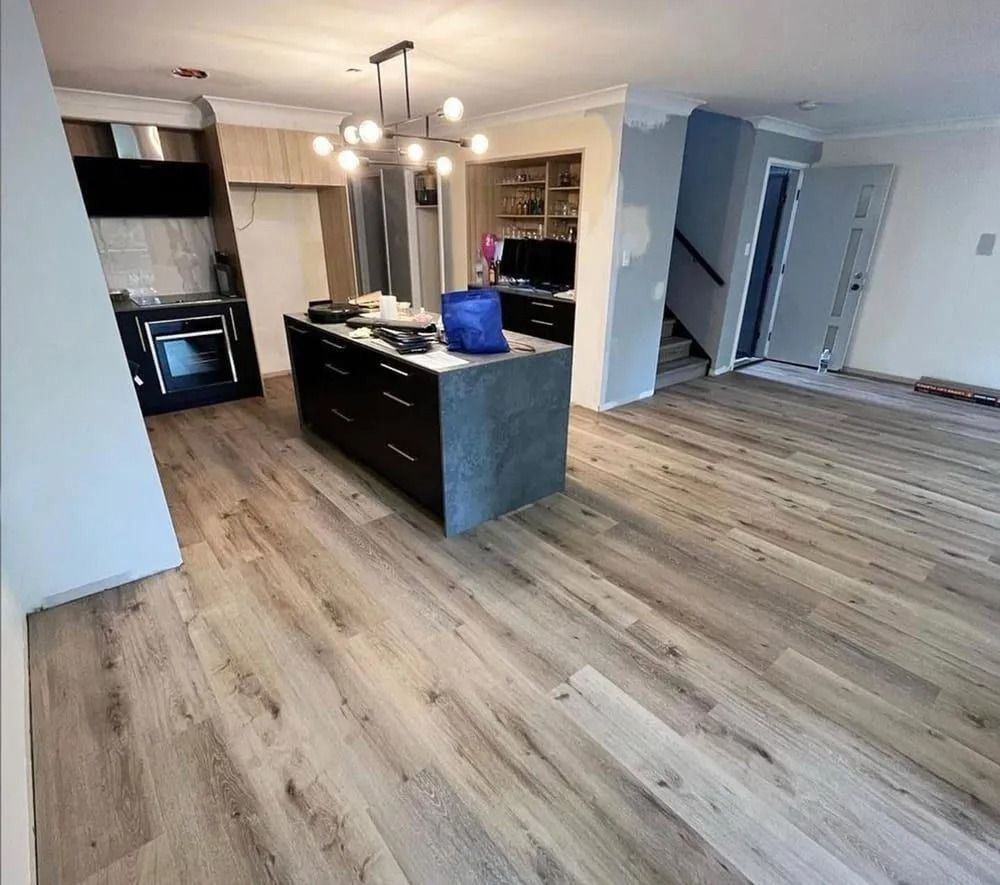
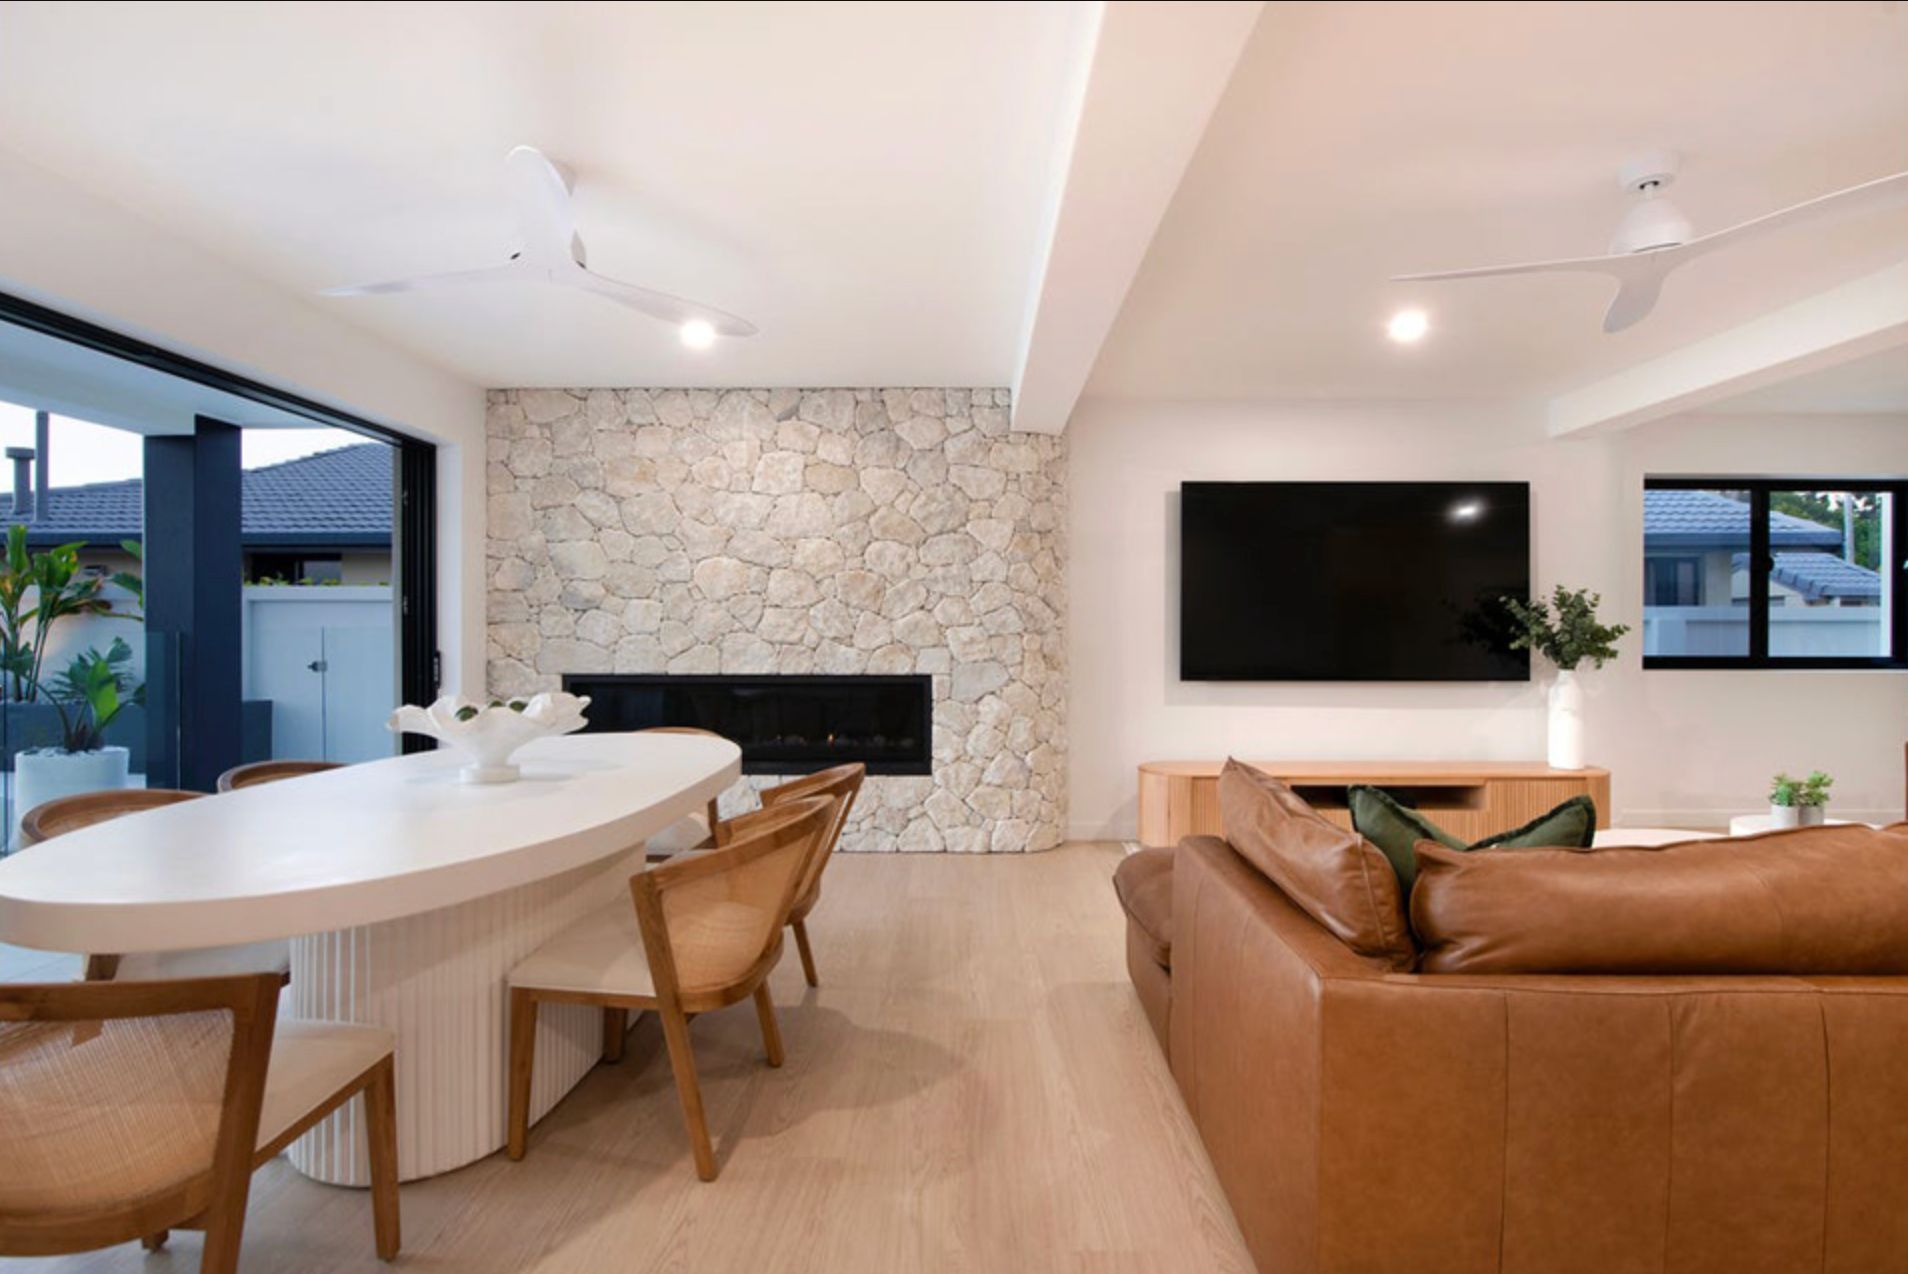
Open-plan renovations often connect kitchens, dining rooms and living spaces that previously had separate flooring.
Using multiple floor finishes across the newly opened space can create awkward visual breaks and transitions. Many homeowners instead choose one material that can work across most or all of the connected area.
That creates a different set of performance requirements.
The flooring may need to cope with frequent foot traffic in the living room, food and spills around the kitchen and chairs moving regularly through the dining area.
Should You Use The Same Flooring Throughout An Open-plan Space?
A continuous floor can make connected rooms feel more cohesive, but the material needs to suit the most demanding parts of the space.
For example, a product that performs well in a lounge room may not necessarily be the best choice beside a kitchen sink or external door.
Installation requirements also matter. Expansion provisions, room dimensions, subfloor conditions and manufacturer specifications can affect how a continuous floor should be installed.
How Does Increased Foot Traffic Change Flooring Requirements?
Renovations can redirect the way people move through a home.
An extension might turn a quiet hallway into the main route to a new living area. Opening the kitchen to the backyard can increase traffic between indoor and outdoor spaces, bringing more dirt, sand and moisture across the floor.
Families also change over time. Young children, pets, teenagers and frequent visitors can place different demands on flooring than a quieter household.
For higher-traffic spaces, consider:
- Resistance to everyday wear
- Ease of cleaning
- Scratch and impact resistance
- Moisture suitability
- Comfort underfoot
- Maintenance requirements
- Compatibility with the subfloor
No material is completely maintenance-free or damage-proof. The aim is to choose flooring whose characteristics suit the conditions it will experience most often.
Why Do Kitchen Renovations Change Flooring Needs?
A kitchen renovation can expose flooring issues that weren't obvious before work began.
Changing the cabinetry layout may reveal areas with a different floor covering, unfinished substrate or flooring that was installed around rather than beneath the original cabinets.
New appliances, islands and cabinetry can also affect how the floor needs to be planned.
The correct installation sequence depends on the flooring system and kitchen design. Some products have specific requirements regarding fixed cabinetry and expansion, so don't assume every floor should simply be installed wall-to-wall before the kitchen goes in.
What Flooring Works Well In A Renovated Kitchen?
Kitchen flooring needs to handle regular cleaning, spills and everyday traffic.
Tiles, hybrid products and other suitable flooring systems can all be considered depending on the design, substrate and performance requirements.
Appearance still matters, particularly in an open-plan home, but don't choose solely by colour or pattern. Check the product's suitability for the intended room and follow its installation and care requirements.
What Changes When You Add An Extension?
An extension creates an additional challenge: joining a new floor structure to an existing home.
The old and new sections may have different substrates, finished floor heights or construction methods. If these differences aren't addressed early, the finished floor can have noticeable transitions or require additional preparation.
For example, an existing room may have a concrete slab while the extension uses a different floor system. Even where both sections appear level, the substrates may need preparation before one continuous finish can be installed.
This is why flooring should form part of the extension planning rather than being left until every other trade has finished.
Why Does The Subfloor Matter During Renovations?
The finished flooring is only as successful as the surface supporting it.
Removing old carpet, tiles, vinyl or timber can reveal cracks, uneven sections, moisture issues, damaged boards or previous repairs. These conditions may need attention before new flooring can be installed.
Different flooring products also have different tolerances and substrate requirements.
A floor that appears "flat enough" to the eye may not meet the installation requirements for a particular product.
Can New Flooring Simply Be Installed Over Old Flooring?
Sometimes an existing floor covering or substrate can remain, but not in every situation.
The installer needs to consider its condition, stability, height and compatibility with the new product. Covering an unsuitable surface can transfer existing problems into the new floor.
Adding layers also changes finished floor height, which can affect doors, skirting, stairs, cabinetry and transitions between rooms.
Assess the existing floor first rather than assuming covering it is automatically the cheapest or easiest option.
How Do Moisture Requirements Affect Flooring Choices?
Moisture is a major consideration when selecting and installing flooring.
Bathrooms, laundries, kitchens and entry areas have different exposure conditions from bedrooms and living spaces. Ground-floor slabs and other substrates can also have moisture considerations that need to be assessed before installation.
A product being described as water-resistant doesn't mean it can be installed anywhere without appropriate preparation.
Wet areas have specific building and waterproofing requirements, and the flooring needs to work with the complete system.
For Gold Coast homes, product selection should also consider how the flooring performs in the home's actual conditions rather than simply choosing based on showroom appearance.
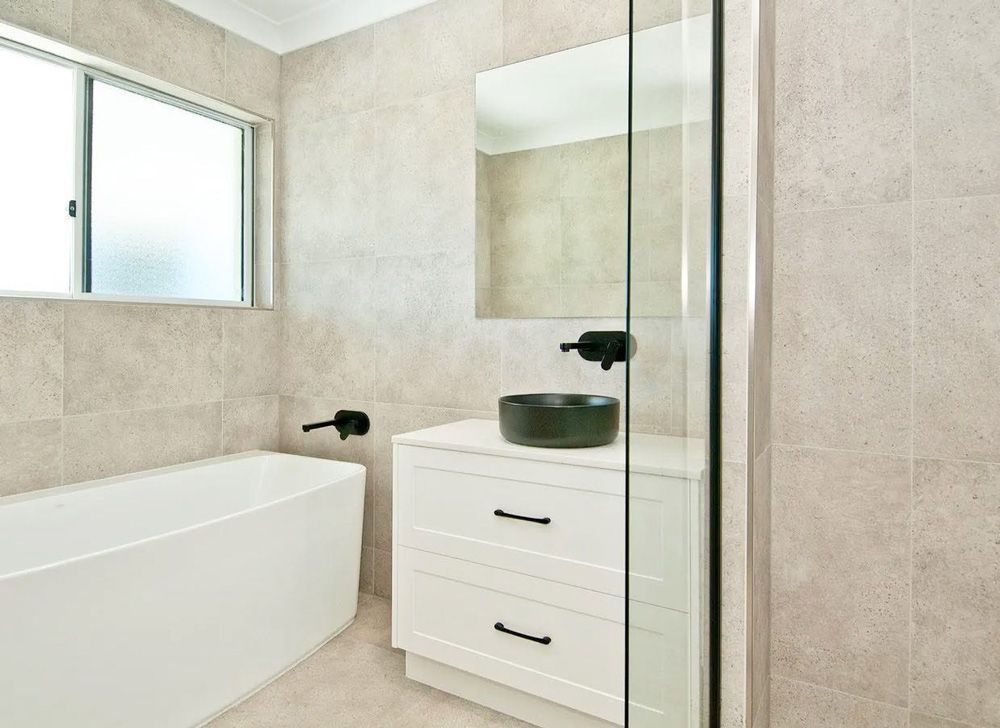
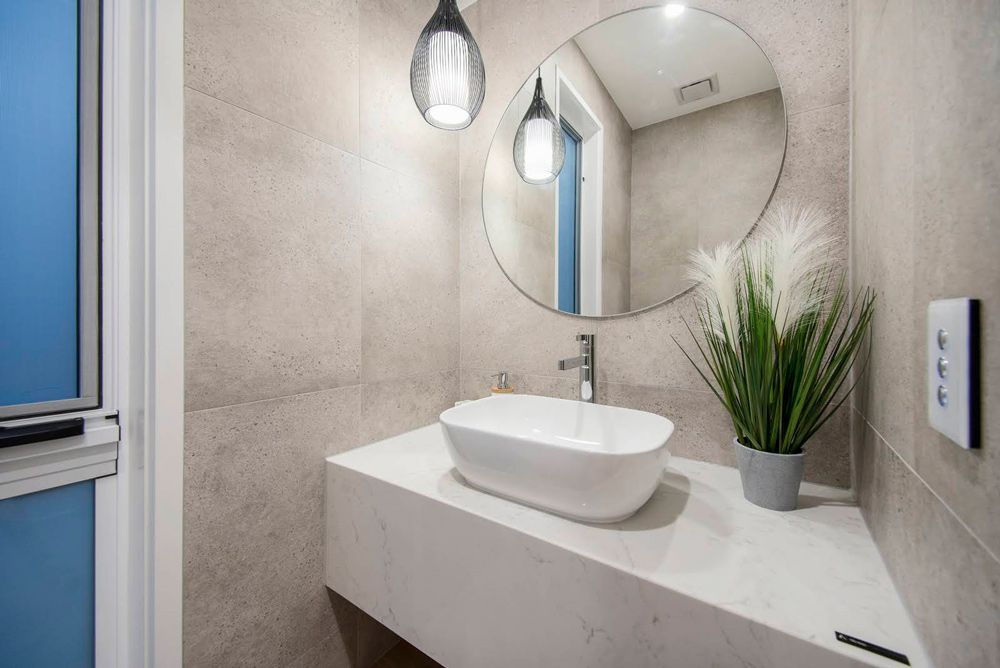
Do Bathroom Renovations Require Different Flooring?
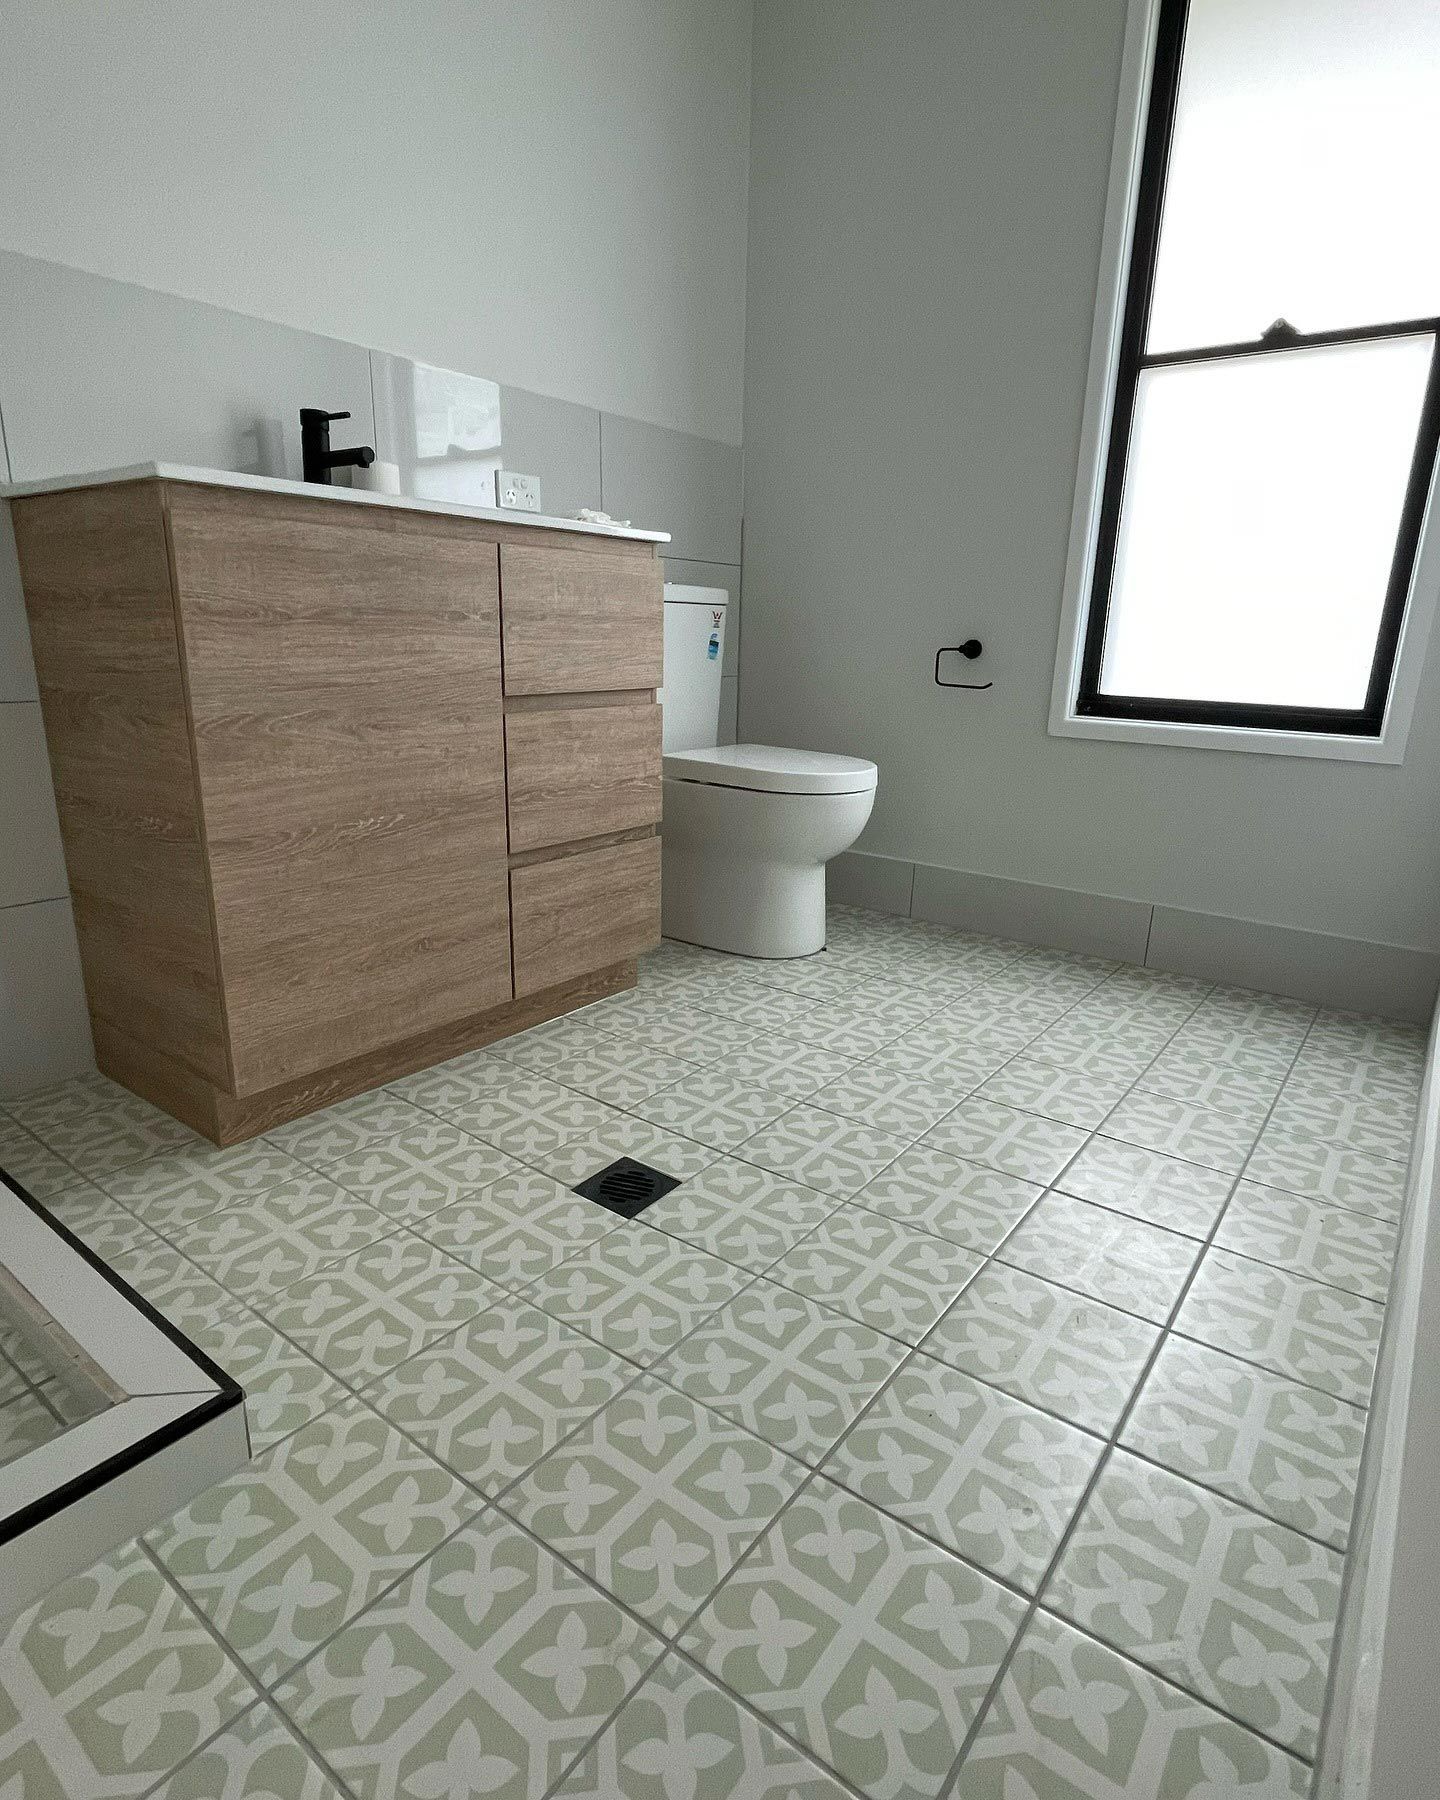
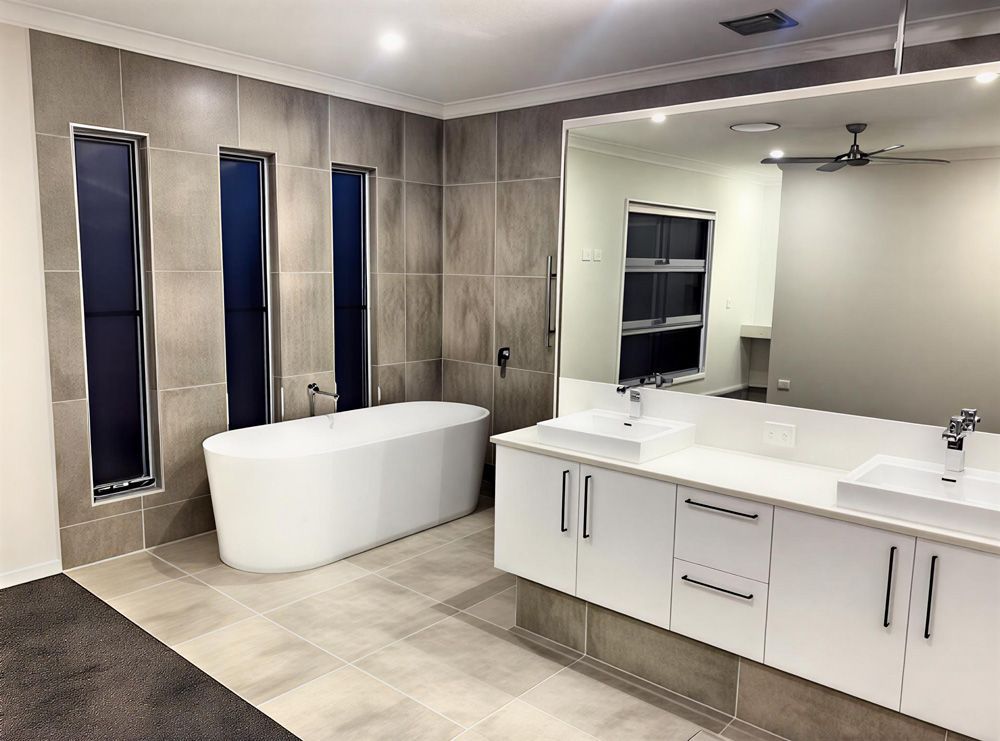
Bathrooms place particularly high demands on the floor system because waterproofing, drainage and slip considerations all need attention.
The visible tile or finish is only one part of the system. What sits underneath it is critical to protecting the surrounding building from moisture.
A bathroom renovation may involve changes to floor levels, falls towards drainage points and the location of plumbing fixtures.
These requirements need to be resolved before choosing a finish purely because you like its colour or texture.
What Is Hybrid Flooring And Why Is It Popular In Renovations?
Hybrid flooring combines a rigid manufactured core with a decorative surface layer and protective wear layer, although construction varies between products.
Its appearance, practical maintenance and range of finishes can make it appealing for renovation projects.
However, "hybrid" covers many different products. Quality, construction, installation methods and warranties can vary, so compare individual product specifications rather than assuming all hybrid flooring performs identically.
Check whether the particular product is suitable for the room, substrate and intended use.
Is Engineered Timber Suitable For Renovated Homes?
Engineered timber can provide the natural appearance of timber while using a layered construction rather than a single piece of solid timber.
It can work particularly well where homeowners want a genuine timber surface in living areas, bedrooms or open-plan spaces.
As with any timber-based product, installation conditions and ongoing care matter.
The substrate, moisture conditions and manufacturer requirements should be checked before installation. Consider how the household will use the floor as well, particularly if pets, children or heavy traffic are part of everyday life.
When Are Tiles A Good Renovation Flooring Choice?
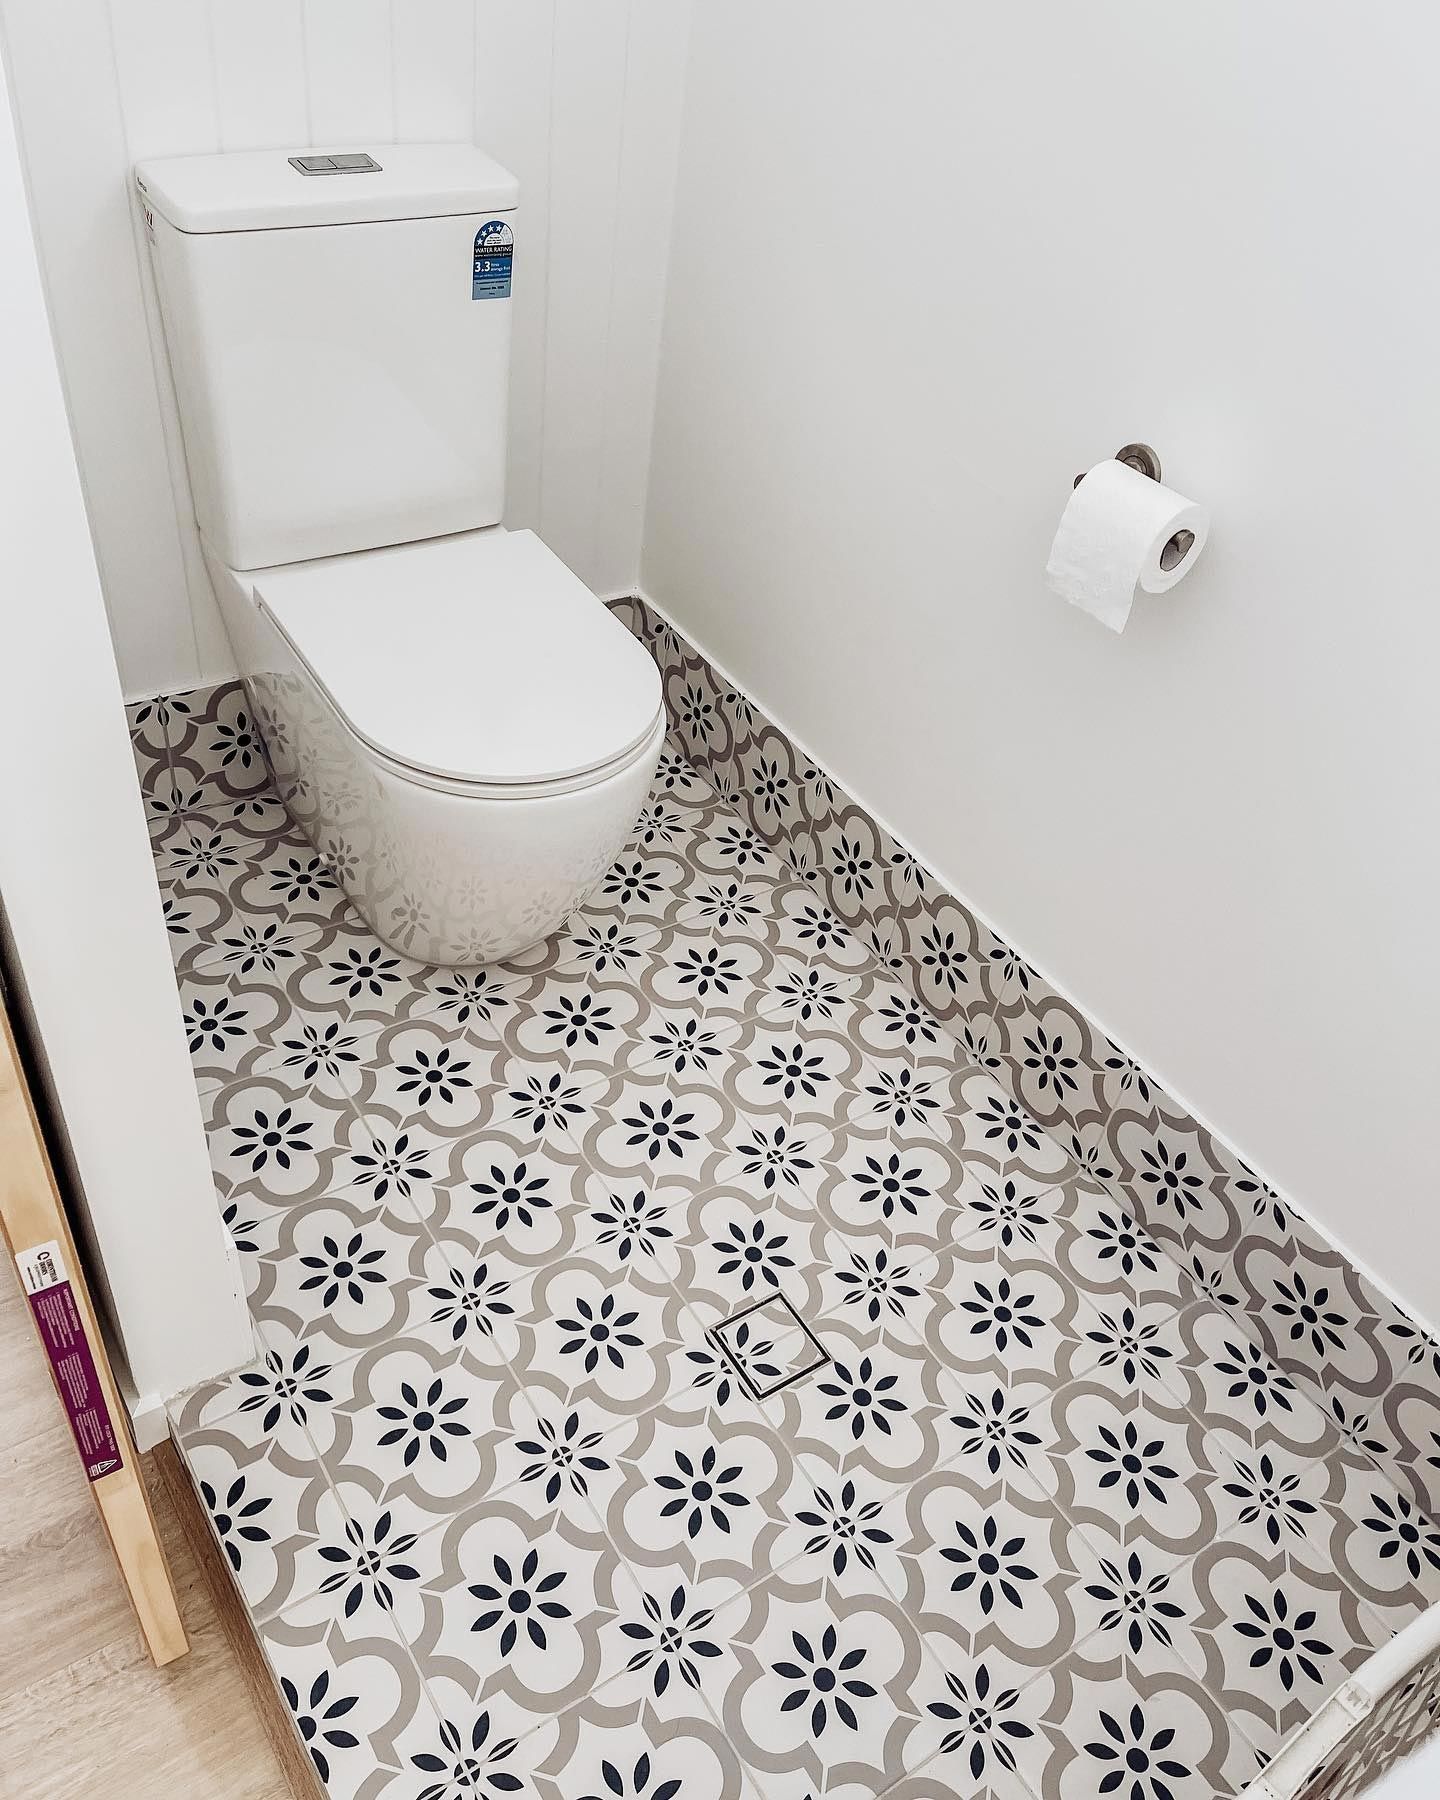
Tiles remain a practical option for many kitchens, bathrooms, laundries, entryways and living areas.
They can offer excellent durability and straightforward cleaning, provided the tile and installation system suit the application.
The underlying substrate needs appropriate preparation, and movement, waterproofing and other relevant installation requirements must be considered.
Tiles can also feel different underfoot from timber, hybrid or softer flooring. Think about comfort and acoustics alongside durability and appearance, particularly across large open-plan areas.
How Do Multi-Functional Rooms Affect Flooring?
Homes increasingly need rooms to perform more than one job.
A spare bedroom might double as an office. A family room could also become a play area, study zone or exercise space. A garage conversion may create an entirely new living area.
Each new use introduces different flooring demands.
An office chair, for example, places repetitive rolling loads on a small area. Exercise equipment introduces concentrated weight and impact. Children and pets can increase spills, scratching and cleaning.
Choose flooring for the hardest regular use the room will experience rather than its least demanding function.
Should You Replace All Flooring During A Renovation?
Not necessarily.
Existing flooring that remains in good condition and suits the renovated design may be worth retaining. Keeping it can reduce unnecessary work and preserve materials that still perform well.
The challenge comes when old and new areas need to connect.
Matching an existing product years after installation can be difficult because ranges, colours and manufacturing batches change. Even if the same product remains available, the existing floor may have changed in appearance through wear and light exposure.
Consider these matching issues early if the renovation will extend an existing floor into new rooms.
How Do Floor Heights Affect A Renovation?
Different flooring materials have different overall installed thicknesses.
Tiles, engineered timber, hybrid flooring and carpet systems can all finish at different heights depending on the product and substrate preparation.
If these heights aren't considered during planning, transitions can become awkward.
Doors may need adjustment, cabinetry clearances can change and adjoining floors may need transition profiles or additional preparation.
In major renovations, coordinating finished floor levels before installation gives the builder, flooring installer and other trades an opportunity to resolve these details cleanly.
When Should You Choose Flooring During A Renovation?
Choose the general flooring type relatively early, even if you haven't settled on the final colour.
Knowing the product category helps the renovation team plan floor heights, substrate preparation, cabinetry, skirting and transitions.
The final installation may happen much later, but the technical requirements can affect earlier stages.
A useful process is to:
- Decide how each renovated room will be used.
- Identify moisture, traffic and maintenance requirements.
- Assess the existing subfloor.
- Shortlist suitable flooring materials.
- Confirm installation and finished-height requirements.
- Coordinate flooring with cabinetry, doors and adjoining rooms.
- Select the final colour and finish.
- Arrange installation at the appropriate stage of the renovation.
This approach treats flooring as part of the building project rather than a decorative decision made at the end.
How Can You Choose Flooring That Will Still Work In The Future?
Think beyond how your household uses the home today.
Consider whether children, pets, working arrangements or accessibility needs might change. A floor selected only for current aesthetics may become frustrating if it requires more maintenance than you're willing to provide later.
Neutral doesn't have to mean boring, either.
A well-selected floor can provide a consistent foundation while paint colours, furniture and other easily changed finishes evolve around it.
According to industry best practice, matching the flooring system to its environment, substrate and expected use is more important than selecting a material purely because it's currently fashionable.
What Should You Ask A Flooring Specialist Before Renovating?
A flooring specialist can help identify technical issues before they become expensive changes later in the project.
Ask about:
- Whether the product suits the intended room
- Subfloor preparation requirements
- Moisture considerations
- Finished floor height
- Transitions between old and new areas
- Cleaning and maintenance
- Compatibility with an extension
- Installation sequence
- Product care requirements
- Warranty conditions
Bring renovation plans where possible. Knowing which walls, kitchens, bathrooms or extensions are changing makes it easier to plan flooring as part of the overall project.
How Should You Plan Flooring For A Long-Term Renovation?
Successful renovation flooring needs to connect the old and new parts of a home while meeting the demands of how each space will actually be used. Plan around the subfloor, moisture exposure, traffic, floor heights and future lifestyle needs first, then choose a material and finish that supports those requirements.
If you're planning Flooring Gold Coast upgrades as part of a renovation, Totally Flooring can help you compare products for kitchens, living areas, extensions and other updated spaces. For practical Gold Coast Flooring advice based on your home's changing requirements, contact our team to discuss flooring options that suit your renovation now and into the future.
Frequently Asked Questions
When should flooring be chosen during a renovation?
Choose the general flooring type early enough for the builder and other trades to account for its thickness, substrate and installation requirements. The final colour selection and installation can often happen later in the project.
Can I keep my existing flooring when renovating?
Yes, if the existing floor remains in suitable condition and works with the new layout. However, consider how it will connect with new flooring and whether matching the original product will be possible.
What flooring is best for an open-plan renovation?
There isn't one material that's best for every open-plan home. Choose a flooring system that can handle the highest traffic and moisture demands across the connected spaces while meeting your maintenance and design preferences.
Is hybrid flooring suitable for renovations?
Hybrid flooring can suit many renovation projects because of its appearance and practical characteristics. Product specifications vary, so confirm that the particular flooring is suitable for the room, substrate and intended use.
Do I need to prepare the subfloor before installing new flooring?
Many flooring installations require some level of substrate assessment or preparation. Unevenness, moisture, cracks or damaged existing materials should be identified before the new flooring is installed.
Can I use different flooring in different renovated rooms?
Yes. Different rooms can require different materials, particularly bathrooms and other moisture-prone spaces. The key is planning transitions, finished floor heights and the overall design so the different surfaces work together.